Get $1,000 Cash Back
2 - 1420 GARTH STREET, Hamilton (Falkirk) — listed at $399,900. Earn buyer cashback at closing. No catches, just more money in your pocket.
Welcome to unit #2 at 1420 Garth Street, a spacious 3-bedroom, 2-bathroom condo townhouse offering a practical layout and plenty of room to make it your own. The carpet-free main floor features generous living and dining areas, providing more space to gather, entertain, or simply spread out than you typically find in newer townhomes. Upstairs, three bedrooms provide flexibility for families, guests, or a home office, while the finished basement adds valuable additional living space for a rec room, play area, gym, or media room. Step outside to your own private backyard patio, offering a comfortable outdoor extension of the home for summer dinners, morning coffee, or relaxing at the end of the day. The location keeps everyday life convenient, with shopping, parks, schools, transit, and other daily amenities all within the surrounding area, while easy access to major routes makes getting around Hamilton Mountain simple. Well maintained and ready for your personal cosmetic touches, this home offers a solid opportunity for buyers who value space and functionality and would rather update finishes to suit their own style. With three bedrooms, two bathrooms, a finished basement, and private outdoor space, there's plenty here to work with and even more potential to make it your own. (id:60164)
| Room | Level | Dimensions |
|---|---|---|
| Living room | Main level | 3.6 x 4.27 meters |
| Other | Basement | 2.44 x 2.44 meters |
| Dining room | Main level | 2.59 x 4.11 meters |
| Kitchen | Main level | 3.05 x 3.05 meters |
| Bathroom | Main level | 1.83 x 0.86 meters |
| Primary Bedroom | Second level | 3.17 x 4.11 meters |
| Bedroom | Second level | 2.64 x 4.11 meters |
| Bedroom | Second level | 2.44 x 3.1 meters |
| Bathroom | Second level | 1.52 x 2.16 meters |
| Recreational, Games room | Basement | 3.05 x 4.57 meters |
| Laundry room | Basement | 2.44 x 3.05 meters |
How is the space laid out across floors?+
This is a 2-storey single family. The 3 bedrooms and 2 bathrooms are typically split with living areas on the main floor and bedrooms above — confirm the exact layout during a showing.
Is there air conditioning?+
Yes — central air conditioning cooling is in place.
Is this a good starter home?+
At $399,900, this is priced in starter-home territory for Hamilton (Falkirk). With multiple bedrooms, it has room to grow into. Factor in condo fees when calculating your true monthly cost.
Does it have a basement, and is it finished?+
Yes — Finished, Full. A finished basement adds meaningful living space beyond the listed square footage.
What do the condo/maintenance fees cover?+
The $621.35/mo fee covers: Common Area Maintenance, Cable TV, Water, Insurance, Parking.
How is the home heated? Is it efficient?+
Heating is forced air, natural gas. Gas heating is generally the most cost-efficient option in Ontario winters.
Ask About This Property
Nearby Places
Searching nearby places…
Benchmark price · Updated 2026-09
Year over year
Past 10 years
Similar listings
 For Sale7 days39
 For Sale23 days7
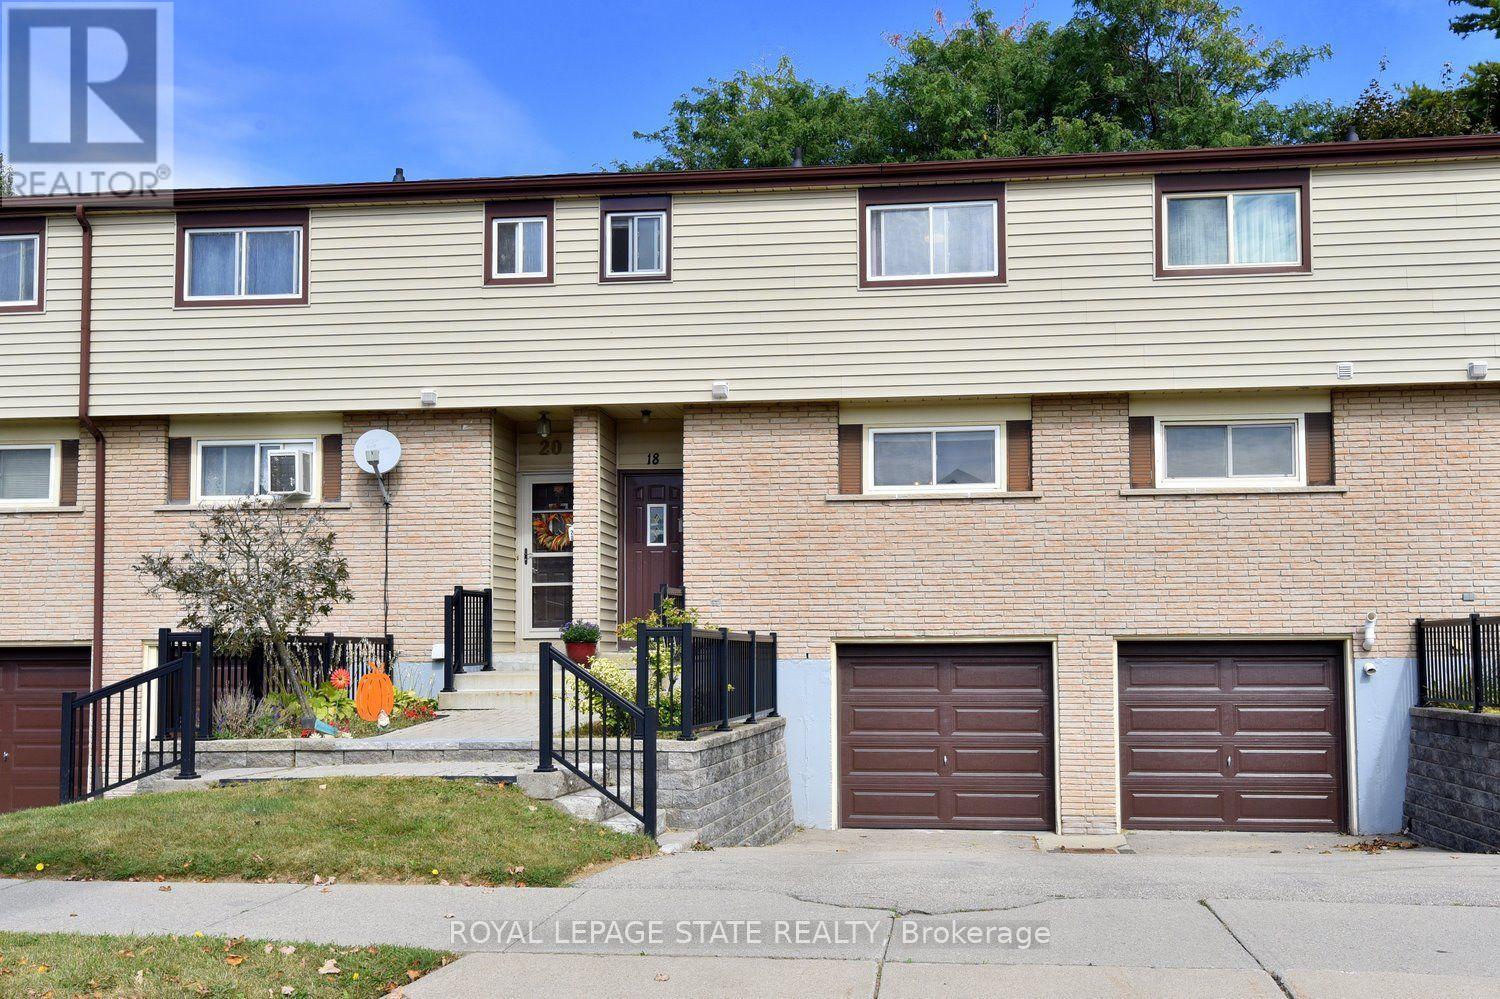 For Sale23 days35
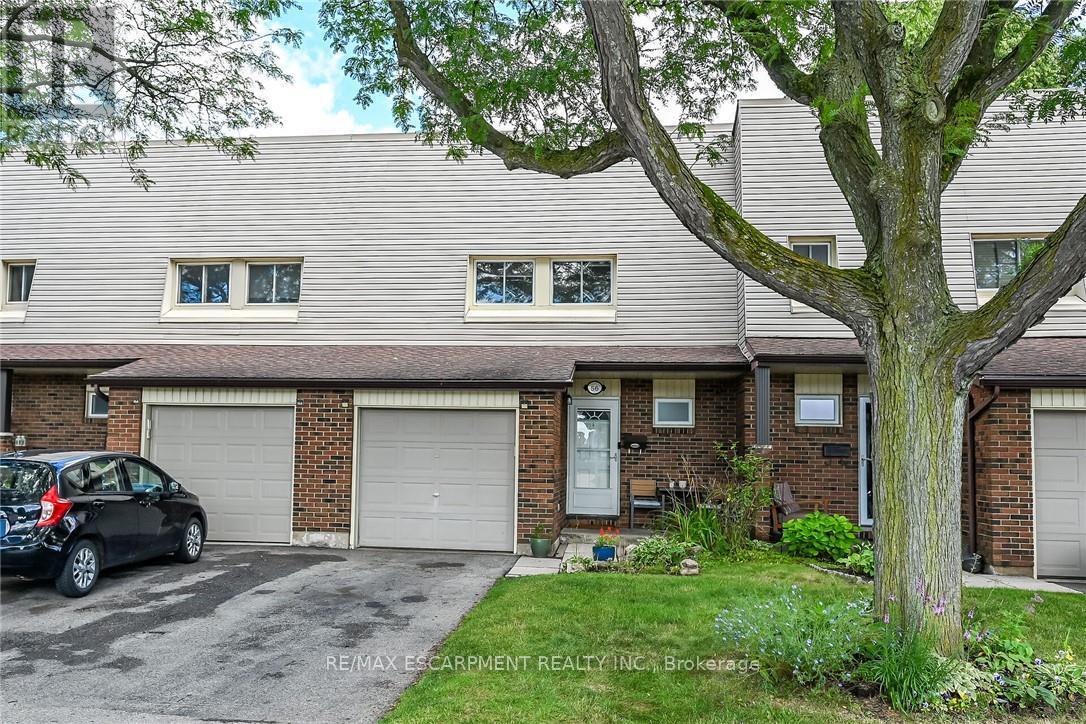 For Sale79 days44

The listing data above is provided under copyright by the Canadian Real Estate Association. While the information is considered reliable, its accuracy is not guaranteed by the Canadian Real Estate Association or getsetsold.ca. Neither getsetsold.ca nor its affiliates make any representations or warranties, express or implied, regarding the accuracy or completeness of the information presented here.